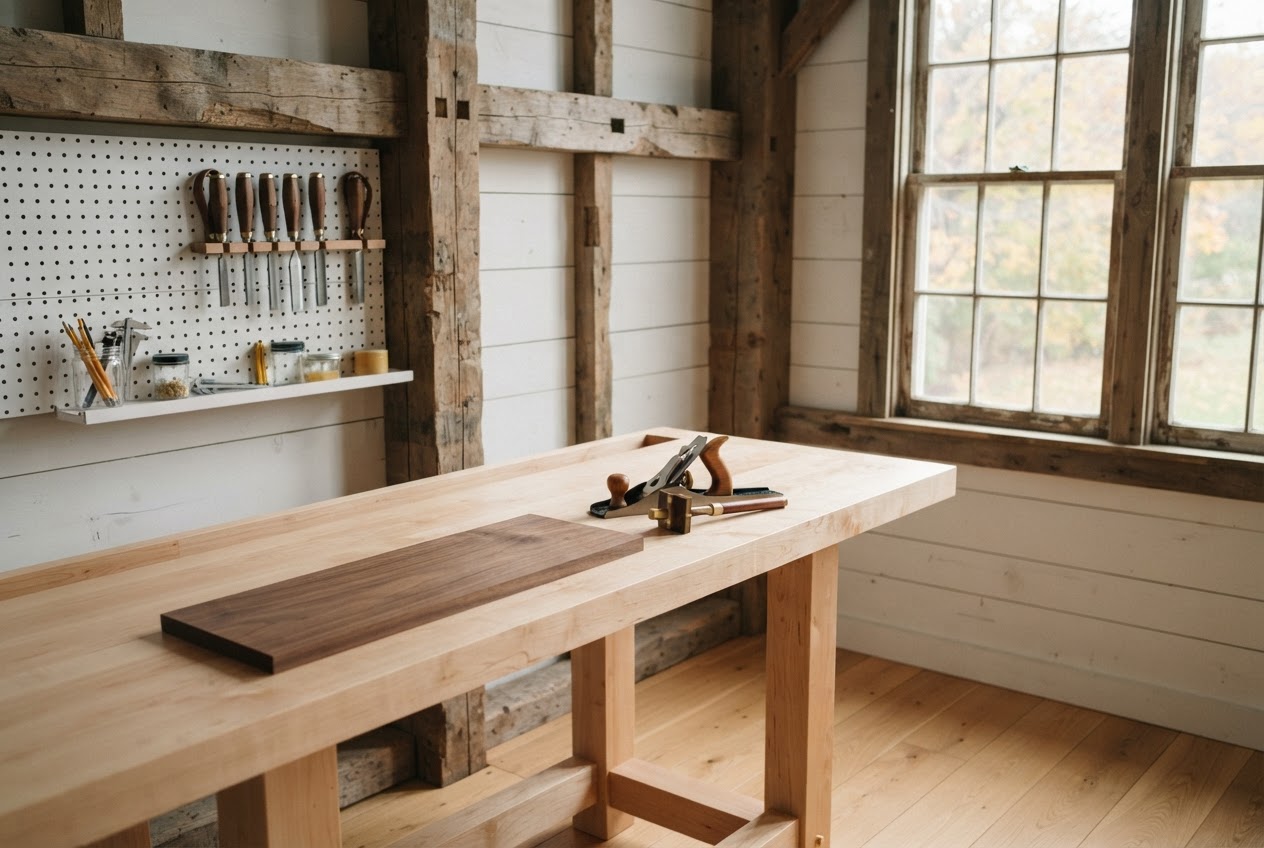
01 / A little about us Kingston, New York · Est. 2009
A room should feelalways belonged. Ashby & Rowe is a six-person joinery workshop making quietly distinctive rooms for the way you live. Founded by finish carpenter Tom Ashby and designer Lena Rowe, we bring old-house sensitivity and modern precision to every piece.
We take on a small number of projects each year. That gives us the time to get the details right—and the care to make the work feel like yours.
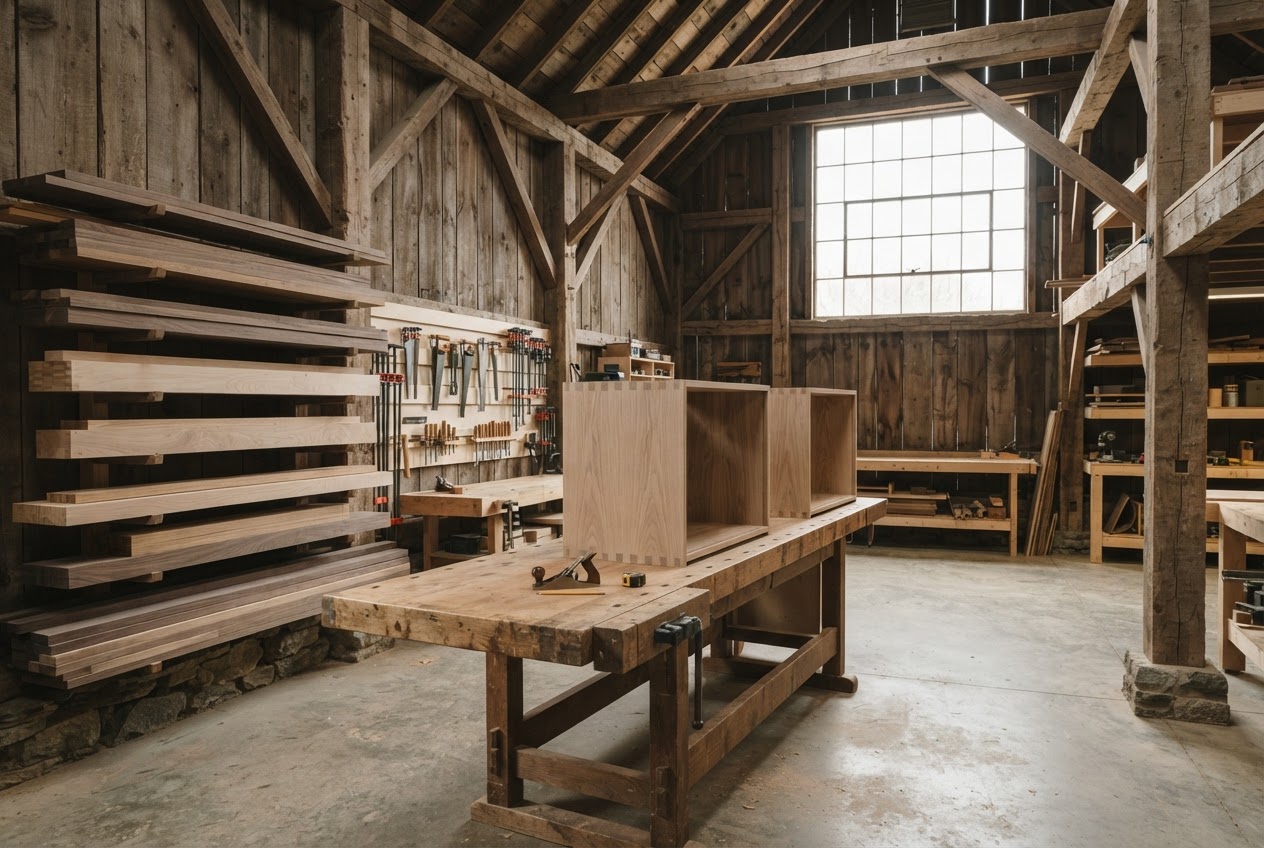
A look inside our workshop 02 / Selected work Rooms made with intention
A few things we’ve made
The work, in place. Good joinery doesn’t call attention to itself.
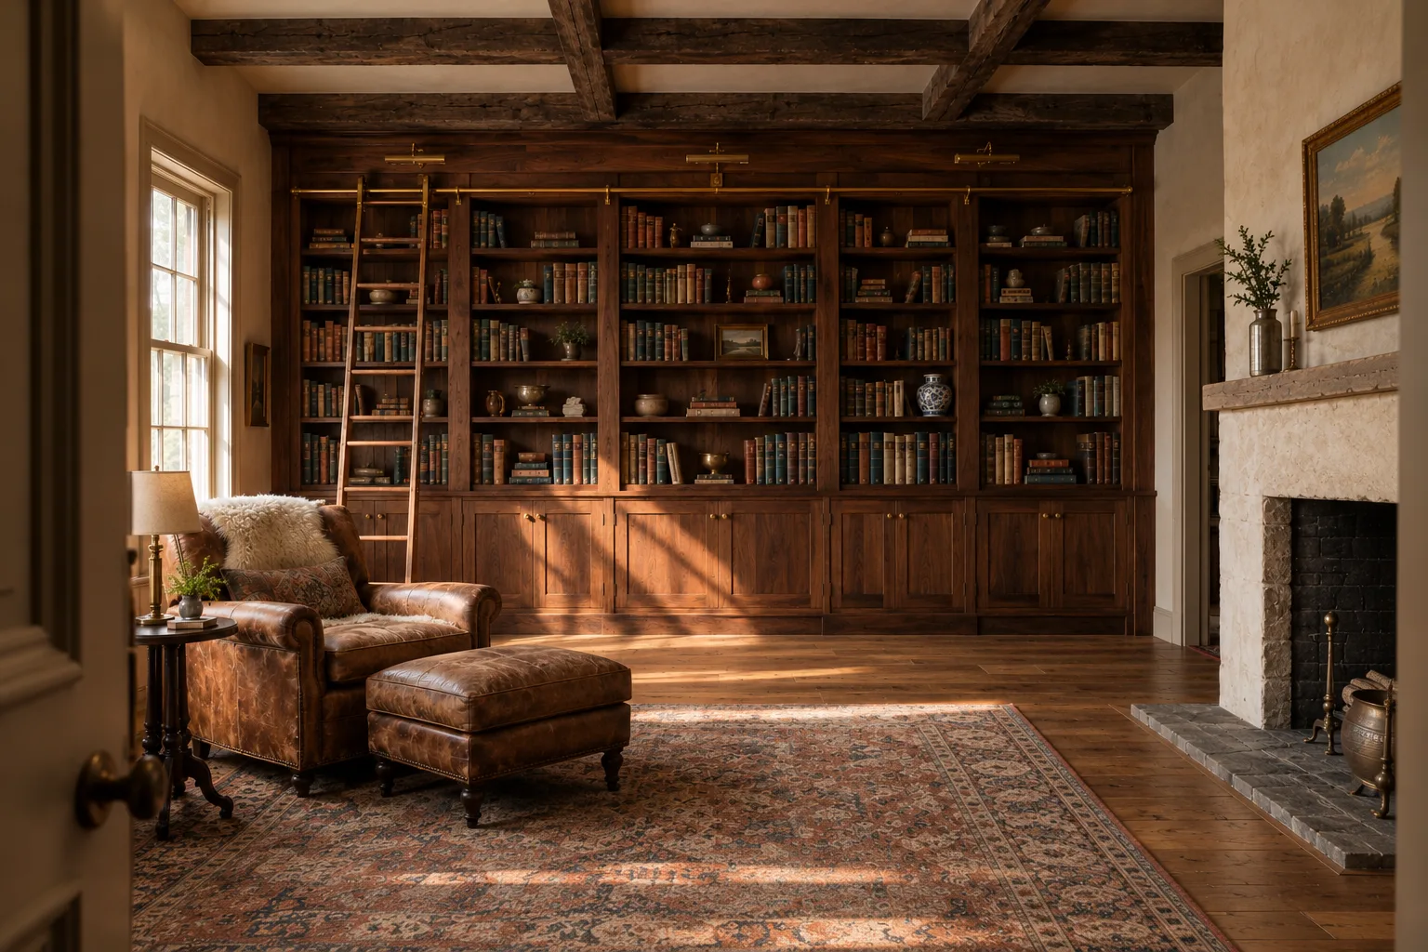
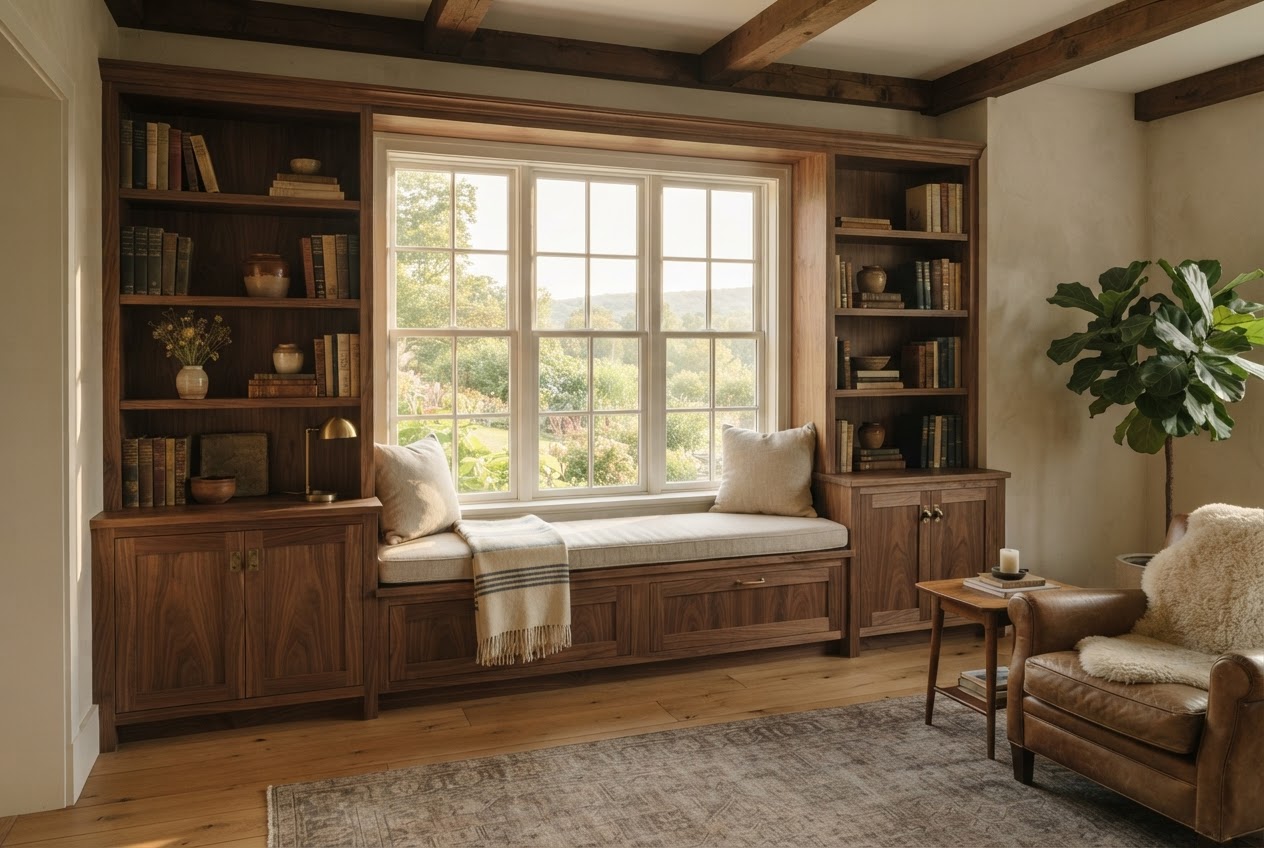
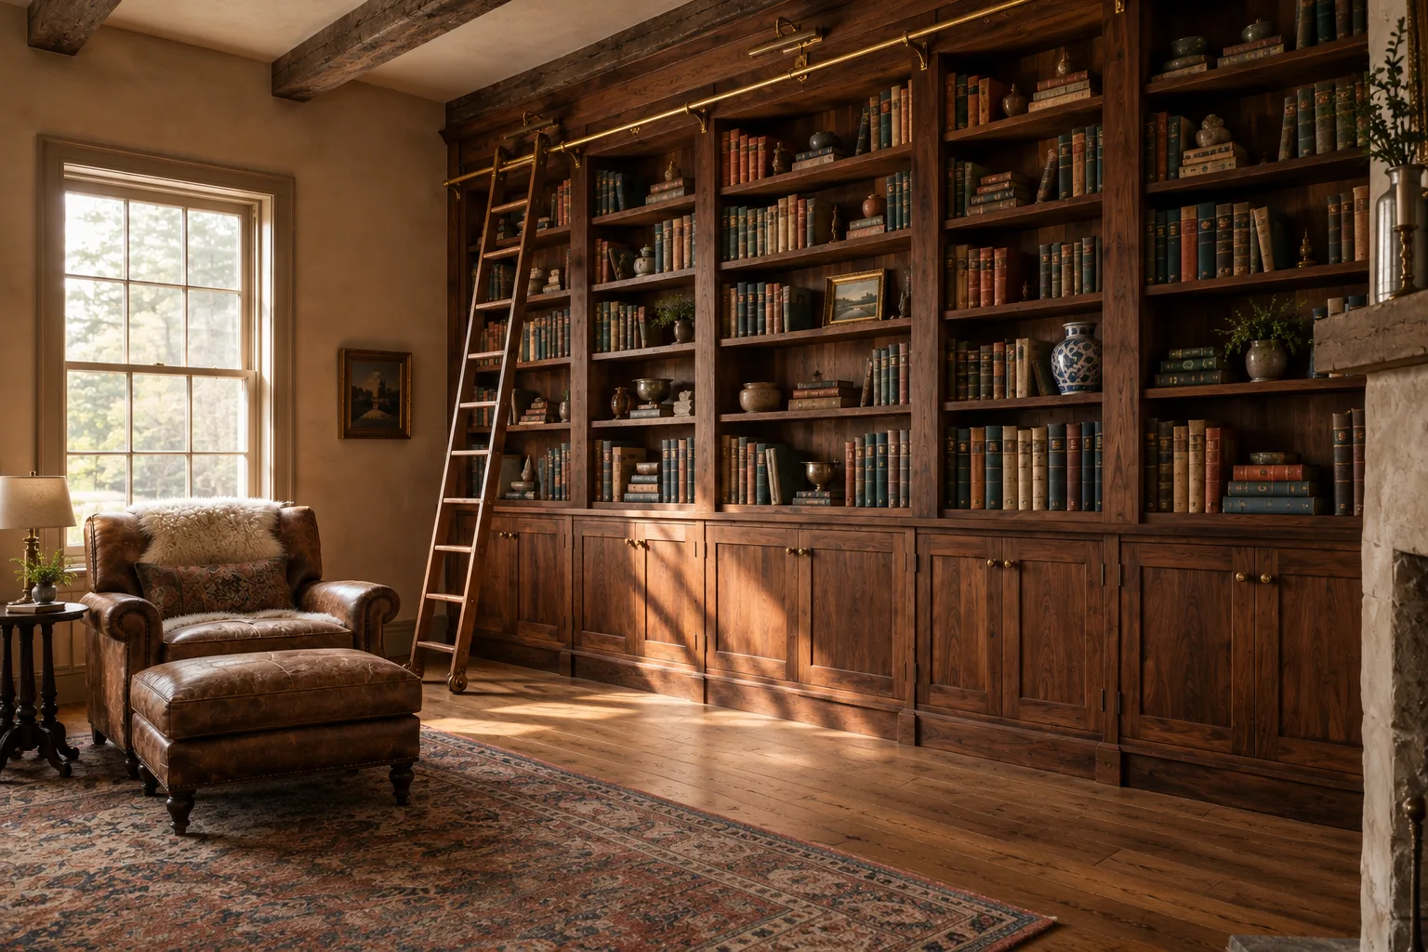
01 — 04 A room for long afternoons, old books and the kind of quiet that only a house can hold.
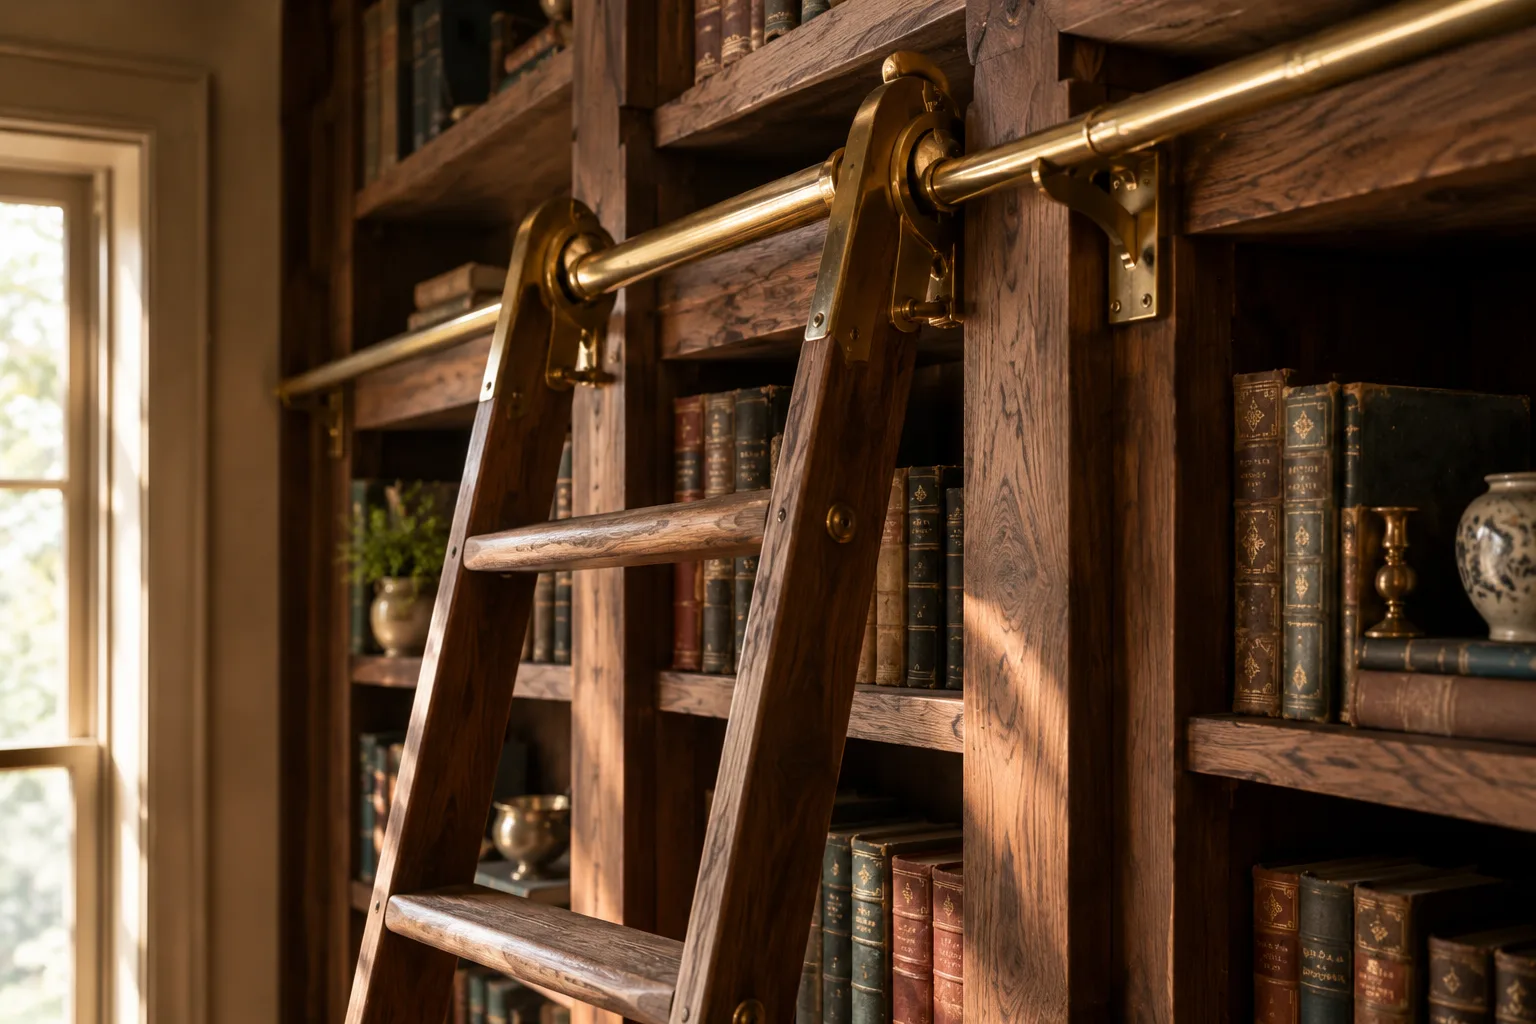
Tom says “The ladder was the last thing we fitted. Once it was up, the room finally exhaled.”
Cut list Walnut · 214 board feet · 186 shop hours · 3 install days
Open the cut list + ASHBY & ROWE / SHOP DRAWING JOB 025.04 · RHINEBECK
The Rhinebeck Library Elevation · 12′ 8″ overall × 9′ 2″ high
Species American black walnut
Stock 214 board feet
Joinery Hand-cut dovetails · housed shelves
Shop hours 186 hours
Installation 3 days on site Scribed to the original plaster. Finished by hand with oil and wax.
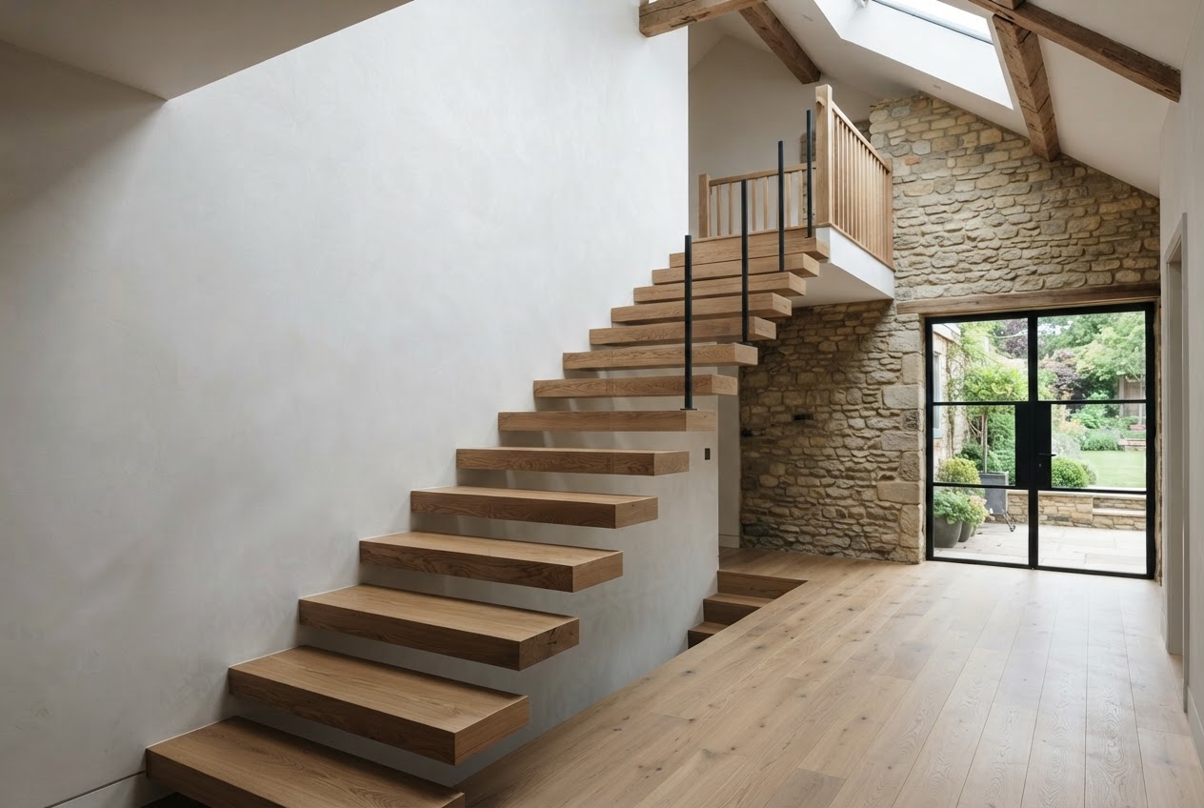
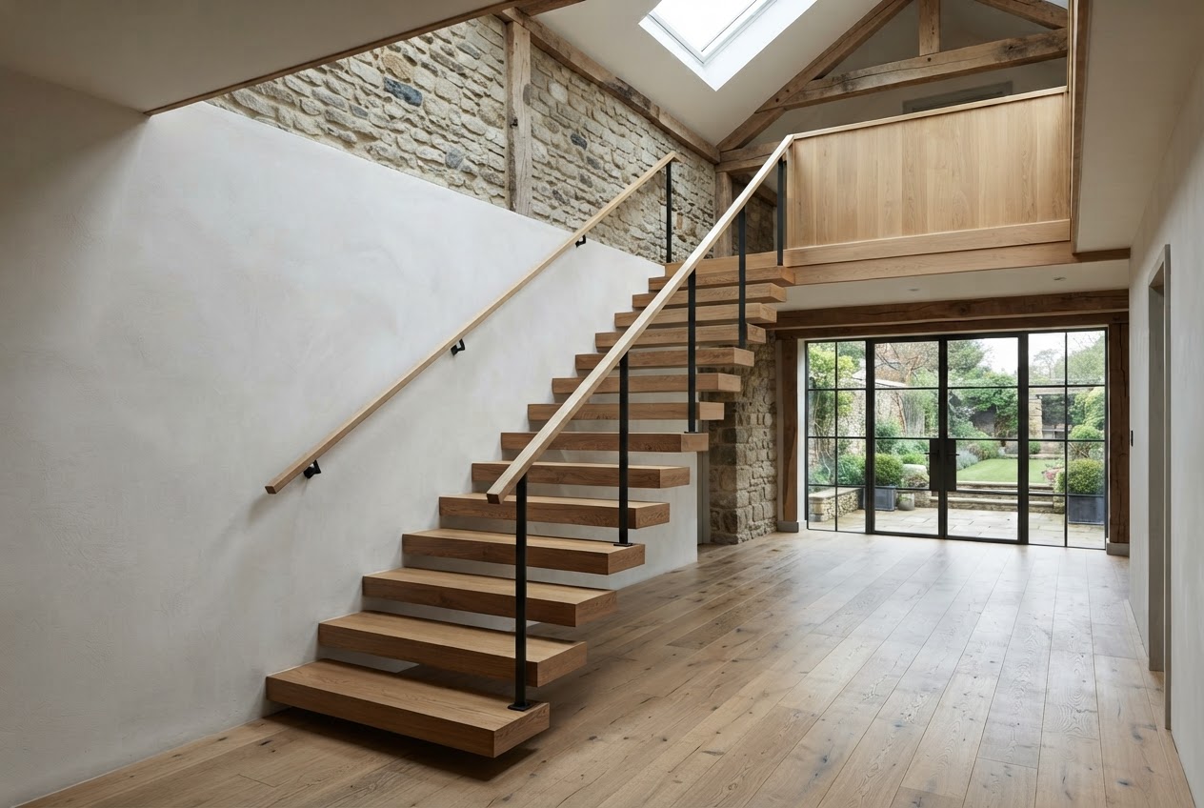
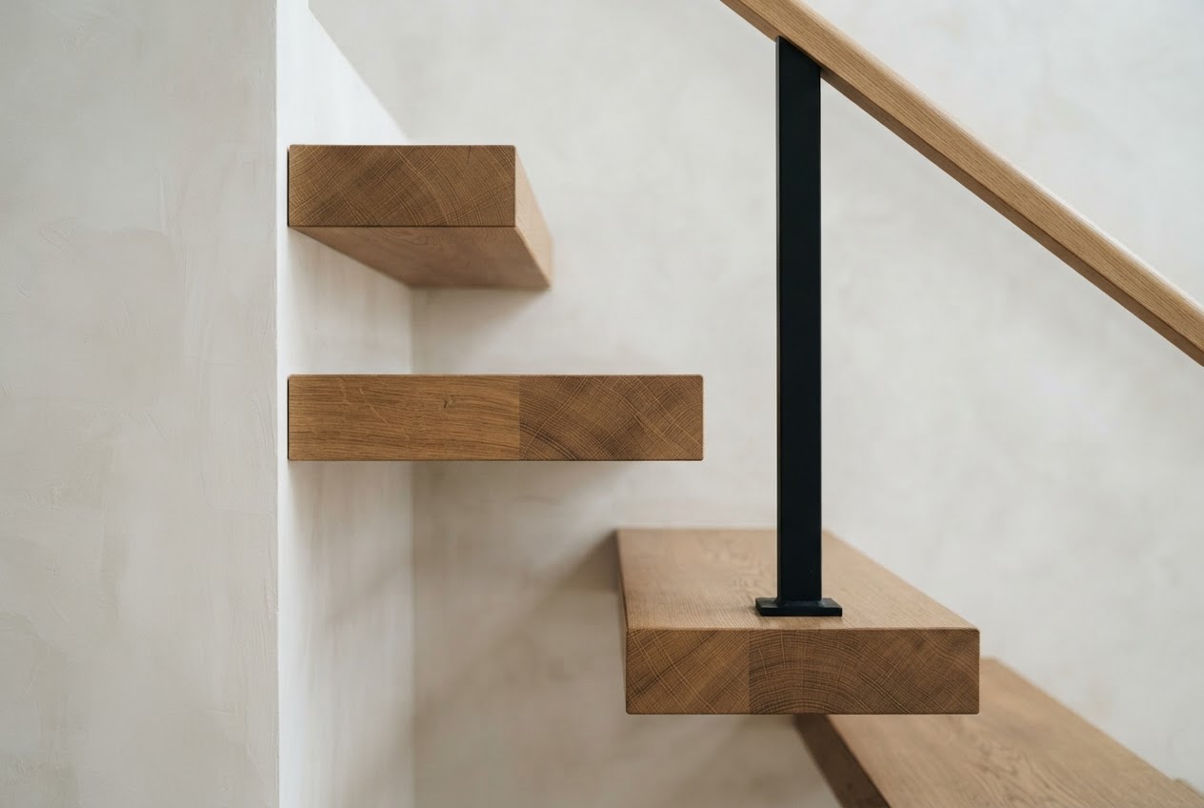
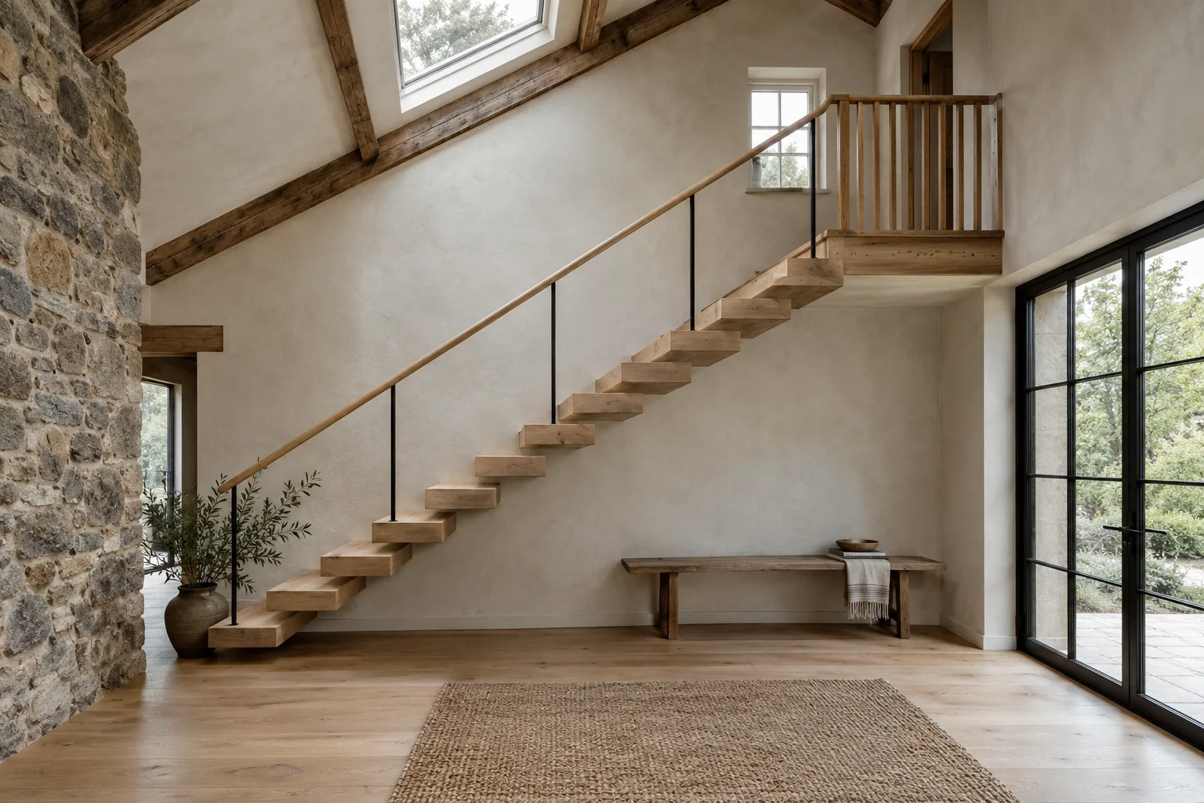
02 — 04 An open stair that lets the afternoon light find its way through the whole house.
Tom says “Every tread is fitted one at a time. There’s no shortcut to a good stair.”
Cut list White oak · 96 board feet · 142 shop hours · 4 install days
Open the cut list + ASHBY & ROWE / SHOP DRAWING JOB 024.11 · SAUGERTIES
The Saugerties Staircase Section · 11 risers · 8′ 4″ rise
Species Rift-sawn white oak
Stock 96 board feet
Joinery Mortise & tenon · wedged treads
Shop hours 142 hours
Installation 4 days on site Each tread scribed to the original stone wall.
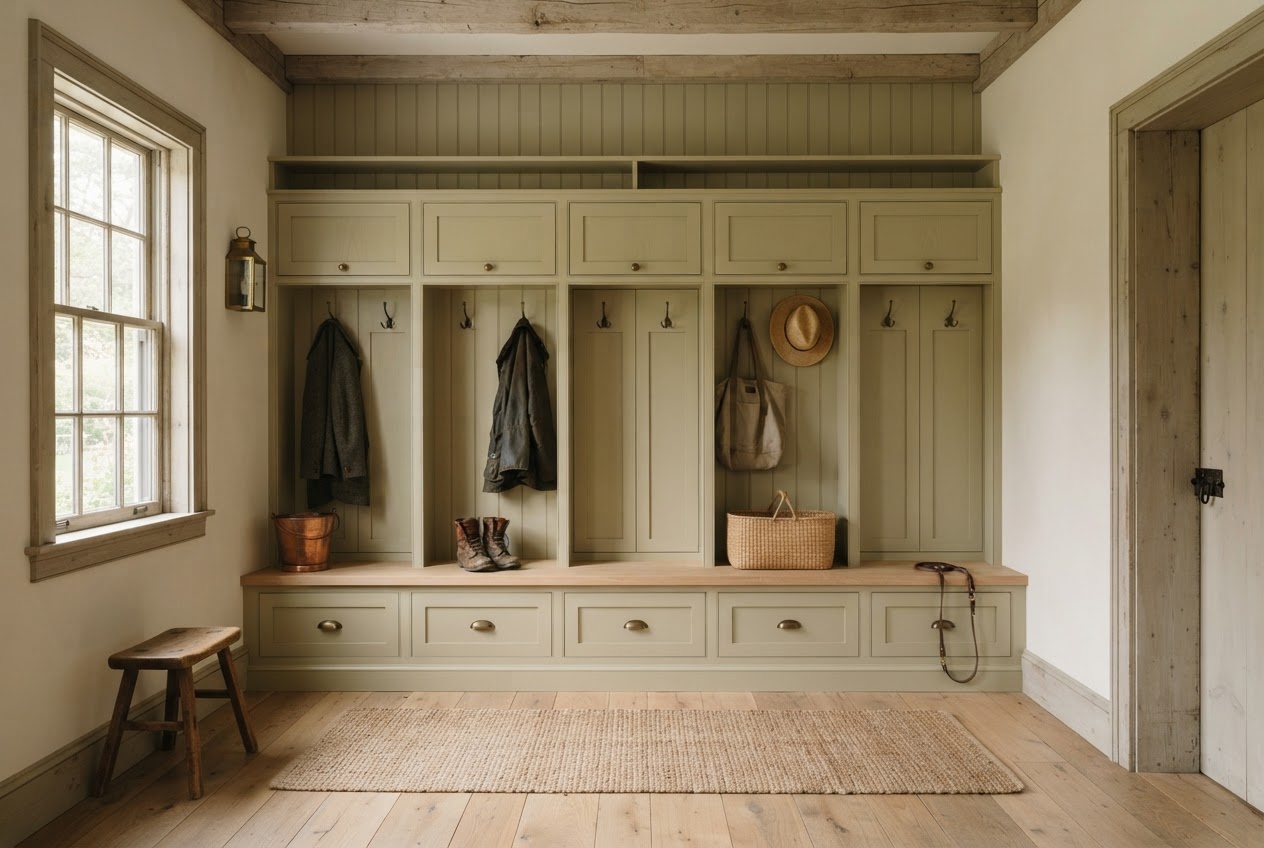
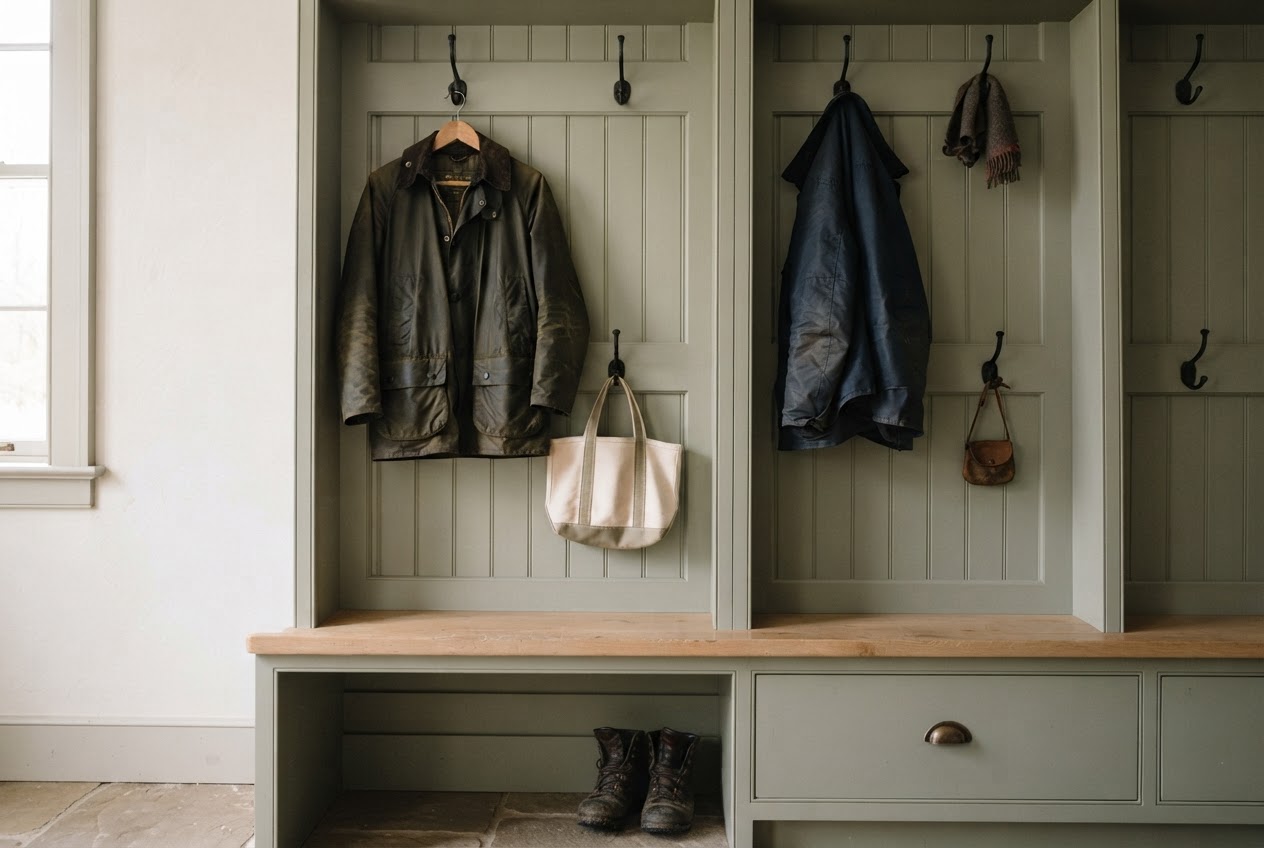
03 — 04 A hardworking entry with a proper place for muddy boots, school bags and the dog.
Tom says “A mudroom is a small room that works very hard. We built it that way.”
Cut list White oak · 74 board feet · 88 shop hours · 2 install days
Open the cut list + ASHBY & ROWE / SHOP DRAWING JOB 024.07 · KINGSTON
The Kingston Mudroom Elevation · 7′ 6″ wide × 8′ 1″ high · five bays
Species White oak, painted finish
Stock 74 board feet
Joinery Mortise & tenon · frame & panel
Shop hours 88 hours
Installation 2 days on site Hooks set at two heights. Nothing precious about it.
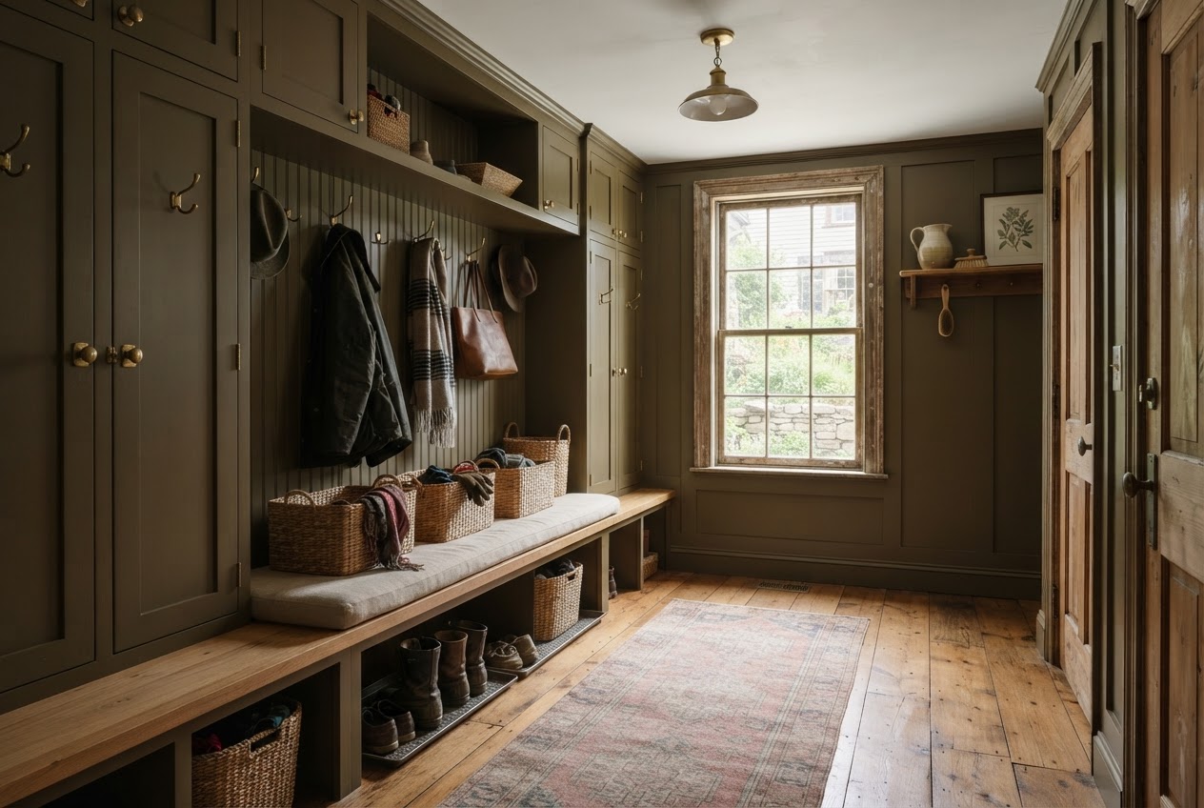
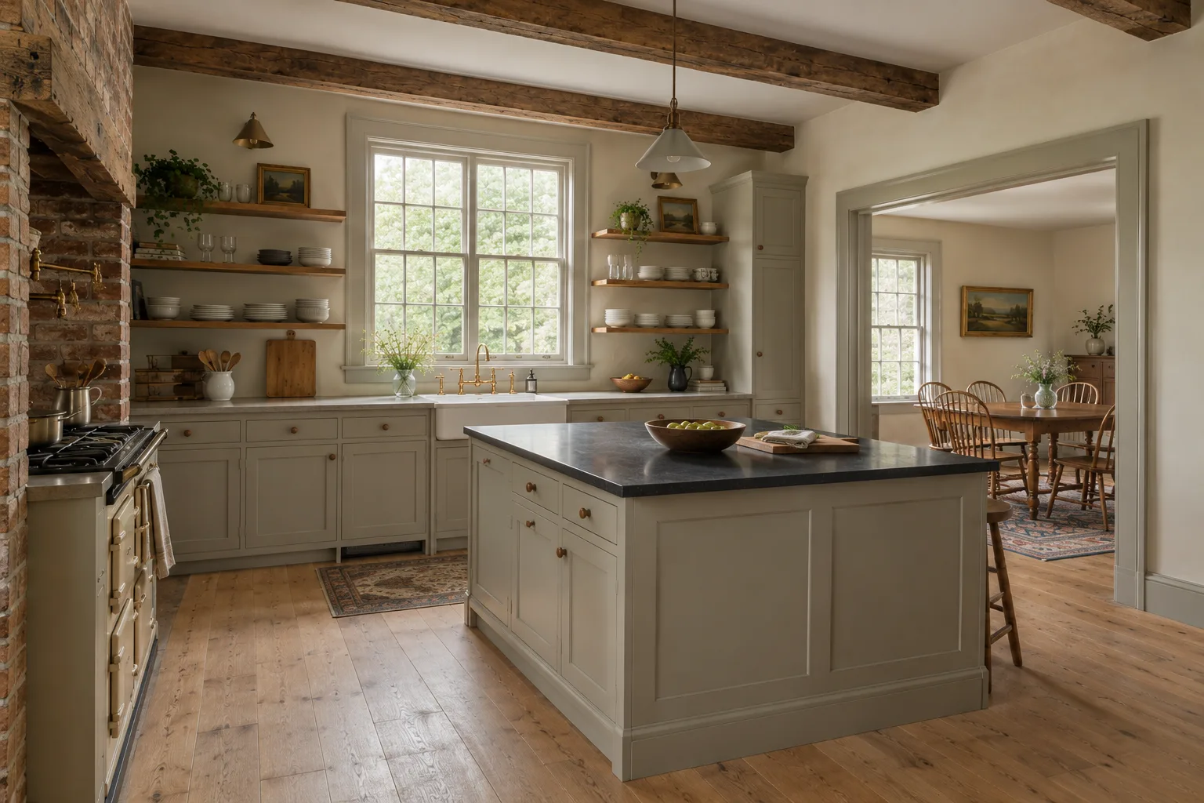
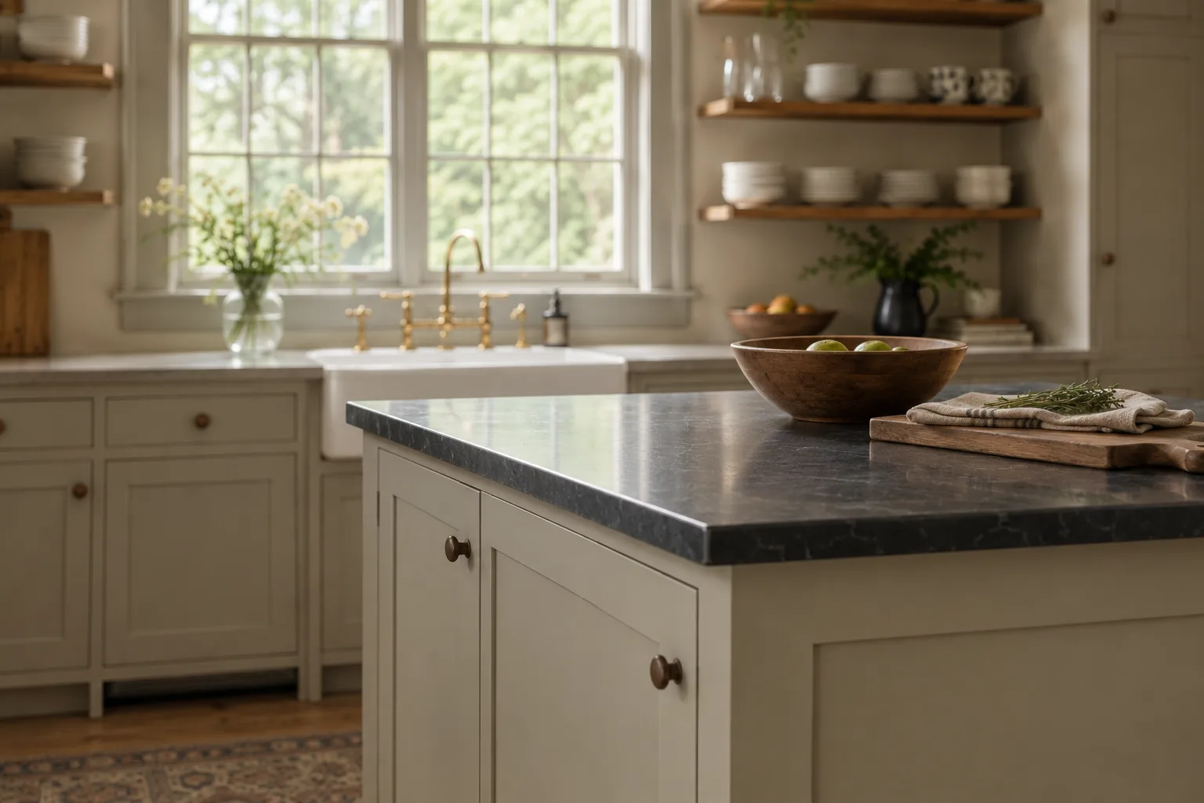
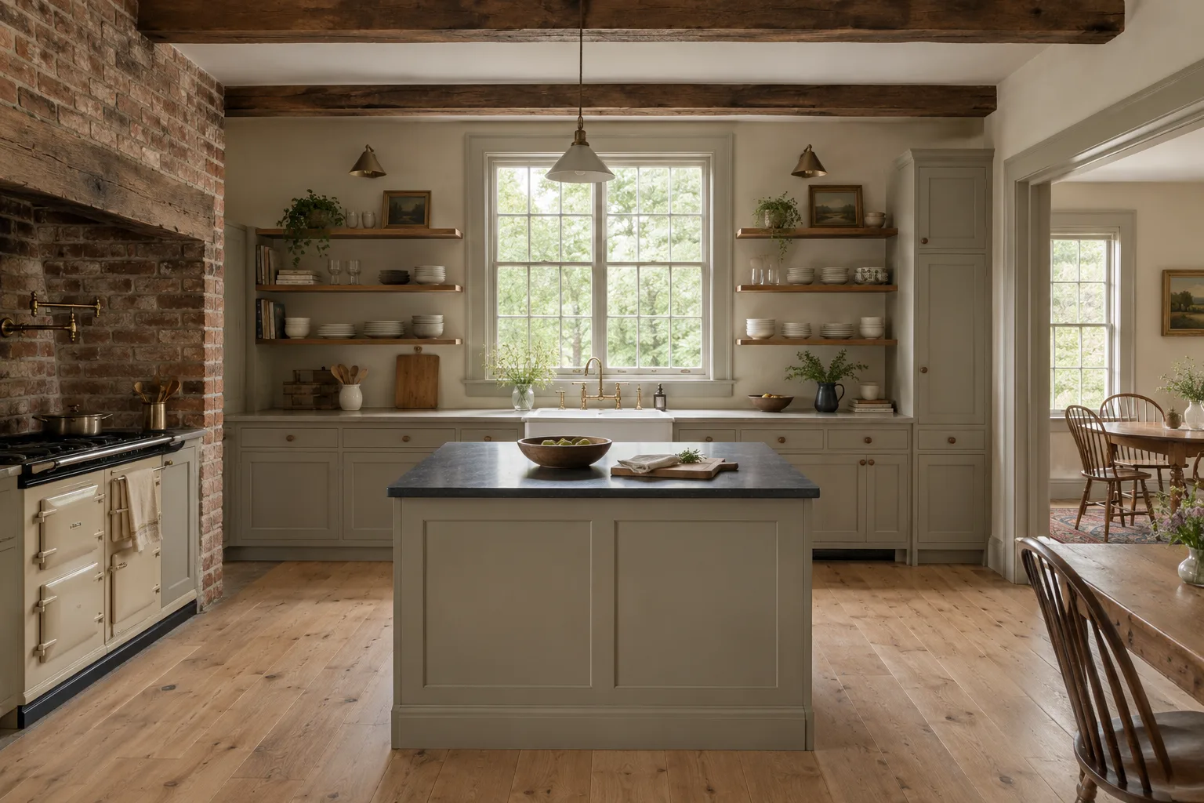
04 — 04 A working farmhouse kitchen with room for two cooks, a long soapstone island and doors that close with a quiet click.
Tom says “We built the island first and planned the rest of the room around where people actually stand.”
Cut list Maple · 168 board feet · 214 shop hours · 5 install days
Open the cut list + ASHBY & ROWE / SHOP DRAWING JOB 024.09 · HURLEY
The Hurley Kitchen Wall elevation · 16′ 2″ run × 7′ 10″ ceiling
Species Hard maple, painted finish
Stock 168 board feet
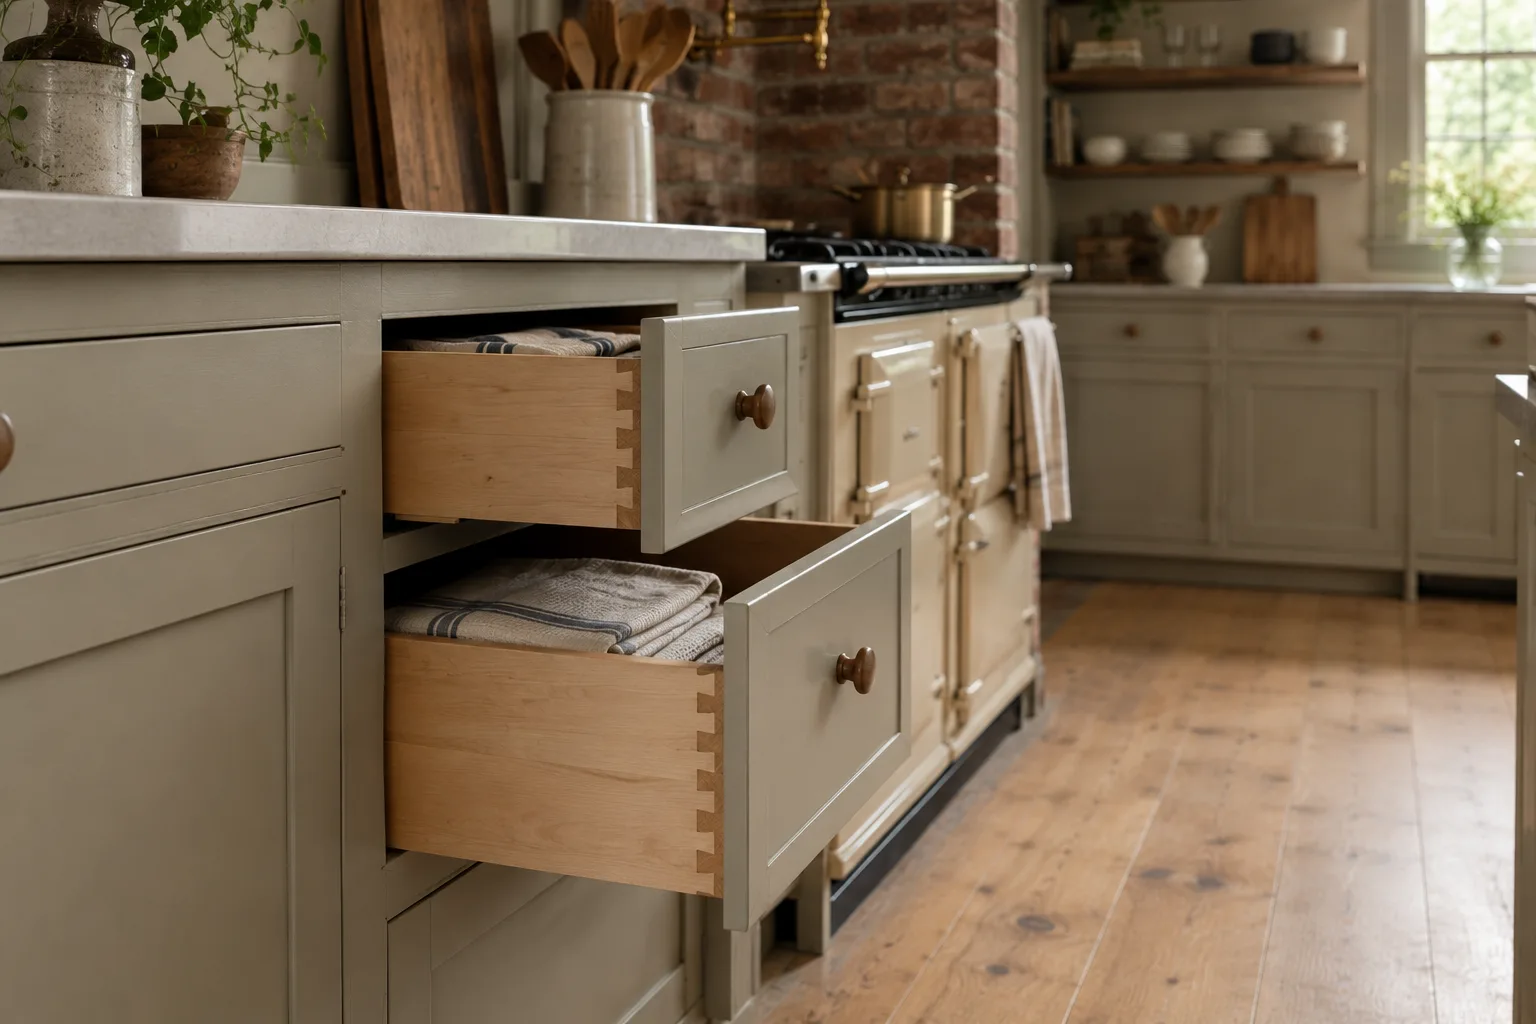
Joinery Hand-cut dovetails · face-frame mortise & tenon
Shop hours 214 hours
Installation 5 days on site Inset doors fitted to a 1/16″ reveal. Soapstone templated after install.
03 / What we make Built around the room
A thoughtful fit, every time
Made tobelong here. From one useful detail to a full room, we design around the house you have and the life happening inside it.
Most built-in projects start at $18,000.
See every service 04 / From the workshop Made in Kingston, fitted at home
A good room takes its time
Measured twice.Made to stay. We look after the whole thing—from the first tape measure to the last careful sweep of the floor.
At the bench · Kingston workshop Drawn, cut and fitted in-house Ready for its room Week 01 Weeks 02–03 Weeks 04–10 2–5 days on site
01 Site measure We get to know the room, its quirks and its possibilities.
02 Shop drawings Every line and detail agreed with you before we cut a board.
03 Build in our shop Made carefully by our six-person team in Kingston.
04 Install & settle in Most installations are complete in 2 to 5 days.
✳ Hudson Valley Design Award 2024 Recognized for residential millwork
05 / Kind words From rooms we still think about
What our clients say “ They understood the house before they ever picked up a tool. The library feels like it has been here for a hundred years.
Margot & Peter Rhinebeck, NY “ The staircase changed the way light moves through our home. Every day we notice something new.
“ Tom and Lena made a complicated old room feel simple. And then made it beautiful.
David & Claire Kingston, NY ⌖ Made close to home. Serving the Hudson Valley and New York City, within 100 miles of Kingston.
A little something for later
Take the work with you. Our 48-page project book gathers twelve finished rooms, the woods we work with and the small decisions that make a difference. We’ll mail a printed copy free anywhere within 100 miles of Kingston, or email you the PDF the same day.
Request our project book 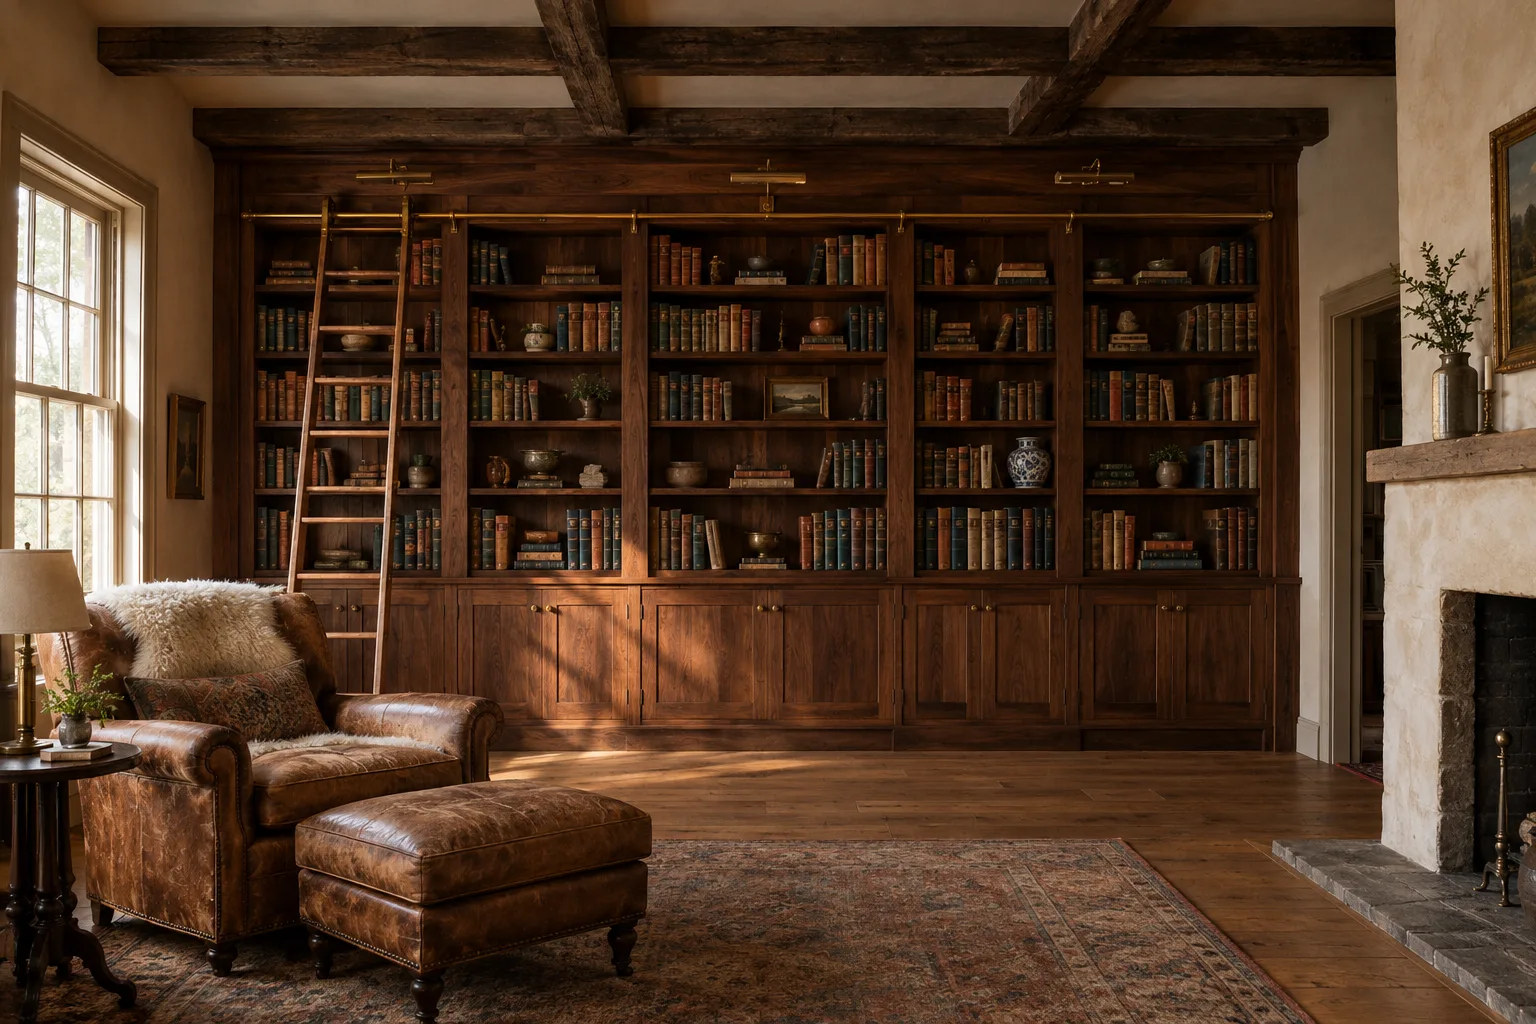
 01 — 04